Planning & Design
Architectural planning, floor plans, elevations, 3D visualization and design development.
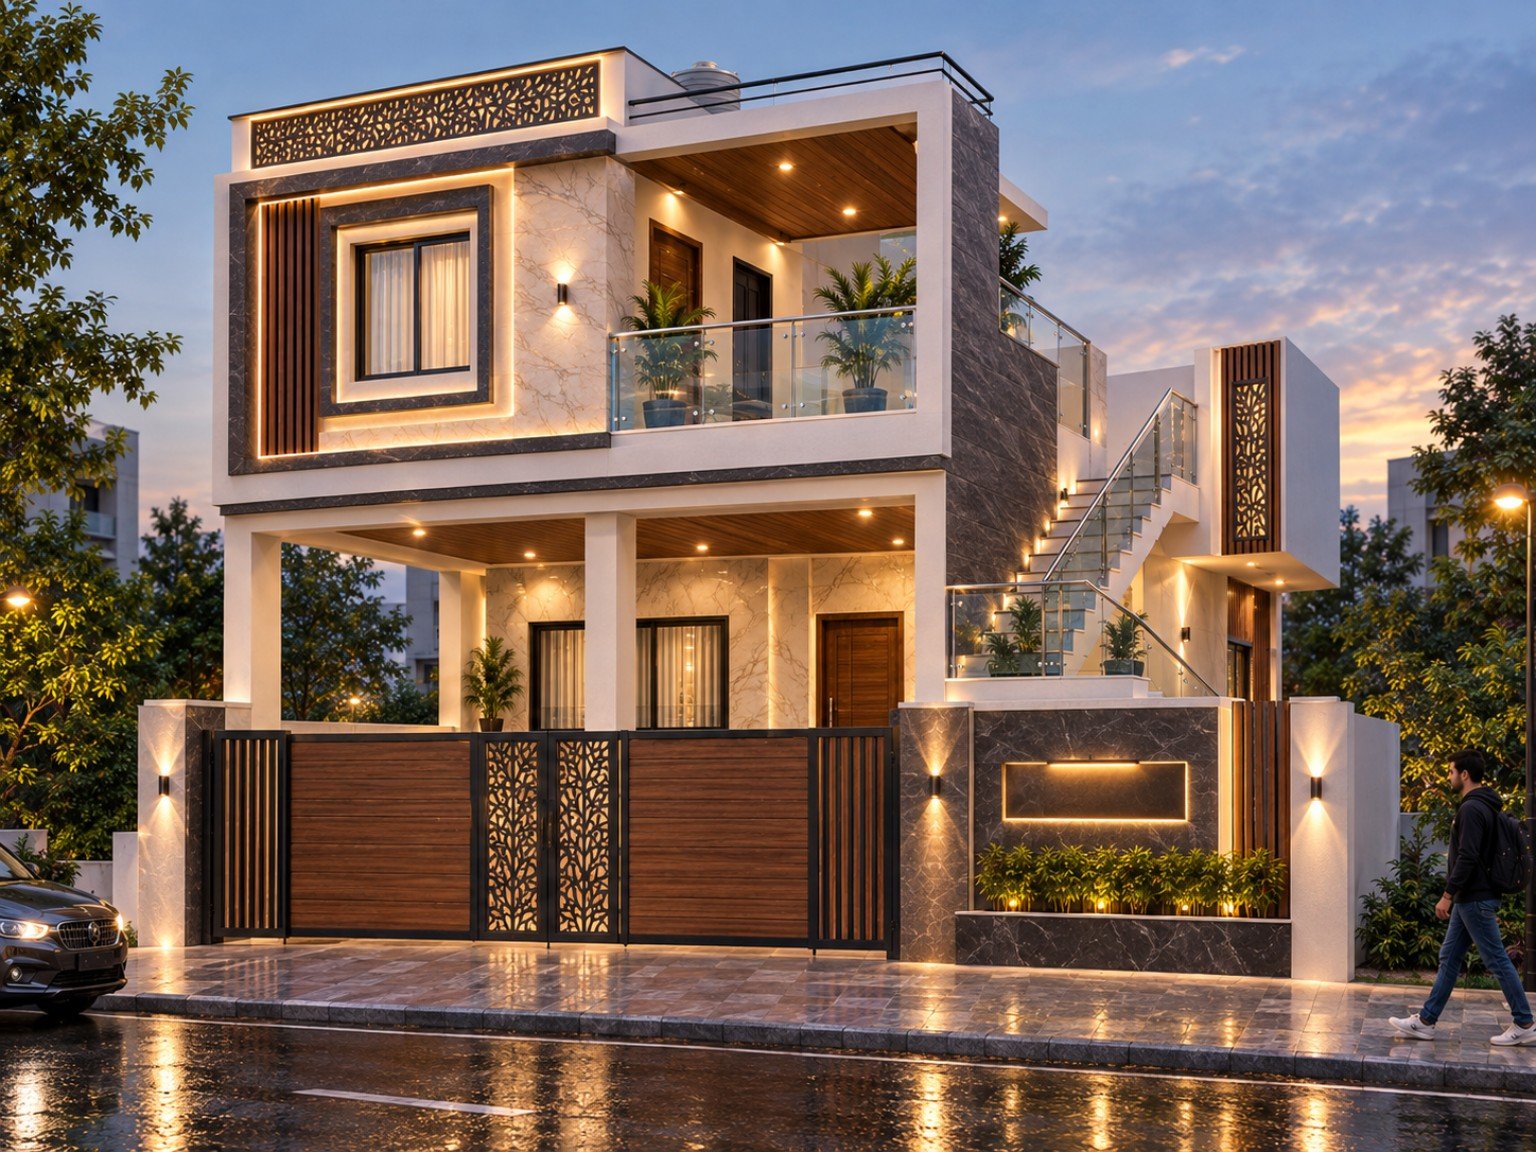
At Ashwa Suryaa, we combine thoughtful design, engineering precision, modern construction methods and quality-focused execution to create spaces that work beautifully for everyday life.
We are a Bengaluru-based civil engineering, design and construction practice focused on creating spaces that are practical, refined and built to last.
From initial planning and approvals to structural coordination and execution, we bring design and construction thinking together under one roof.
Start a conversation →From the first sketch to final handover, our services are shaped around your site, budget and goals.
Architectural planning, floor plans, elevations, 3D visualization and design development.
Structural design, estimation, BOQ, coordination and technical planning for buildable solutions.
Sanction plan coordination, electrical, water and other essential civil-service requirements.
Quality-focused execution for residential, commercial and institutional projects.
Site coordination, scheduling, quality checks, contractor coordination and progress monitoring.
Practical advice on planning, materials, costs, constructability and project decisions.
Our approach brings together construction quality, modern thinking, practical engineering and Vastu-aware planning—without compromising comfort, functionality or contemporary design.
We focus on workmanship, material selection, detailing and quality checks at every stage—not just the final appearance.
Contemporary planning, efficient space use, smart materials and practical construction methods help us create homes that are relevant for today and tomorrow.
Where clients prefer Vastu, we thoughtfully integrate Vastu considerations with daylight, ventilation, circulation, structure, services and modern lifestyle requirements.
Good design must also be buildable. We coordinate planning, structural requirements, services, cost and execution from the beginning.
Clear planning before construction helps reduce avoidable changes, control costs and make better decisions throughout the project.
Our goal is not simply to create an impressive elevation, but a durable, comfortable and purposeful building for years to come.
A showcase of our residential designs, architectural visualizations and space planning solutions.
Explore selected residential planning examples. Each plan can be developed around your plot dimensions, family requirements, lifestyle, budget and preferred planning principles.
A structured approach keeps design, cost, engineering and execution aligned from start to finish.
Site, needs, lifestyle and budget.
Plans, elevations and visual direction.
Structure, services and cost planning.
Coordinated, quality-focused execution.
Finishing, checks and final handover.
Let's discuss your site, requirements and vision.